

Active
Mm S Tall Pines (Henderson Model) Trail
Moyock, NC 27958 · Currituck County
Saved -- 3 homes on your list.
View list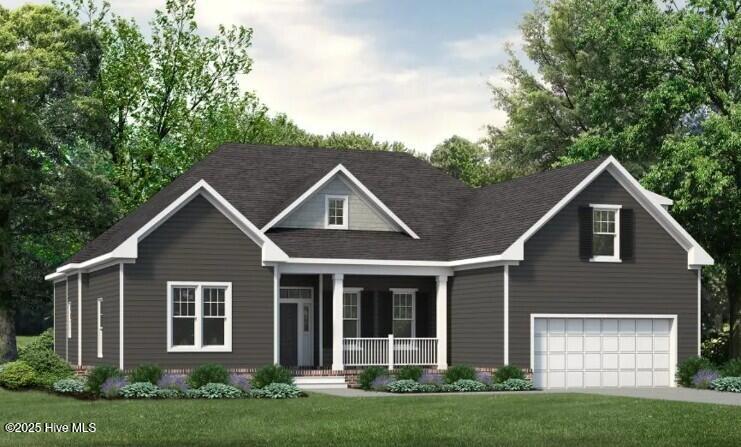
About This Property
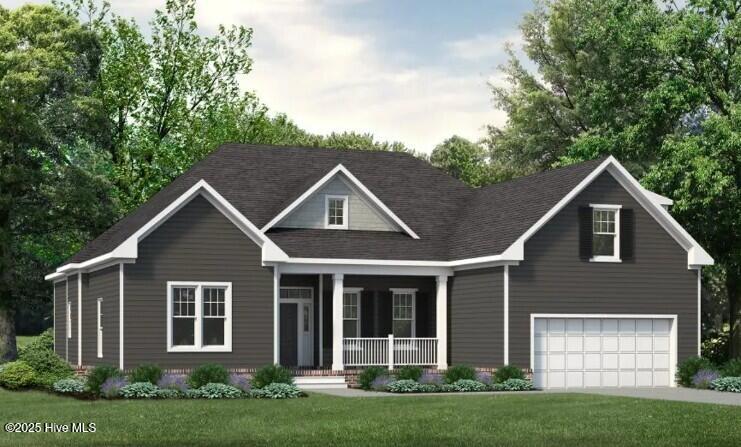
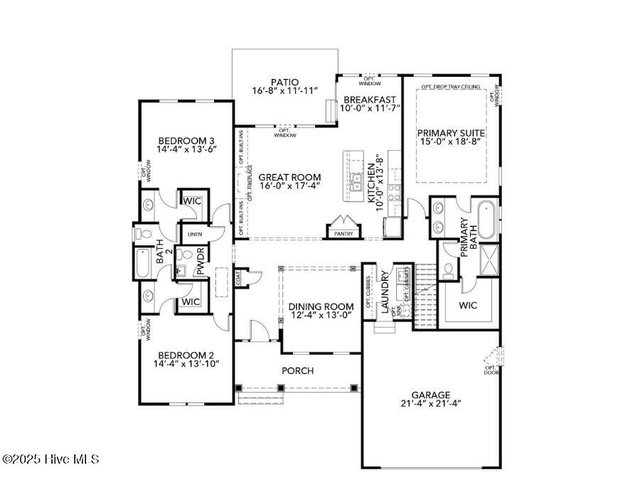
Just 1 of many home designs that can be built on these 1/2 acre homesites on a culdesac that are now selling! As you cross the threshold into The Henderson, the light-filled layout invites you into a spacious great room that seamlessly connects to a chef-inspired kitchen. Soak in mornings filled with the aroma of breakfast, as the expansive island becomes a hub for conversations, laughter and the sweet anticipation of shared meals. It's not just a kitchen—it's the heart of your home, a warm and inviting space where family and friends gather to create memories that linger long after the plates are cleared. Furthermore, the signature Kirbor Homes craftsmanship shines through in the formal foyer and dining area, providing the perfect backdrop for celebratory dinners, where the clinking of glasses and the joyous chatter of family celebrations echo through the space. The thoughtful design extends to the large primary suite—a private oasis that beckons after a hectic day. The roomy walk-in closet becomes a designated space for all of your belongings, while the separate shower offers a sanctuary for relaxation. Embrace the quiet moments of solitude or share the excitement of getting ready for family outings—a routine that becomes a cherished part of your everyday life. With two bedrooms on the opposite side of the home, privacy and tranquility reign supreme—a perfect complement to the spaces designed for entertaining. Whether it's a movie night in the family room, game nights in the dining area or impromptu gatherings around the kitchen island, every corner of The Henderson becomes a stage for family moments that linger in your memories.
Property Details
Location & Neighborhood Intelligence
Get Directions to This HomeDistance to Key Places (straight-line)
Coastal & Environmental Information
Properties in northeastern North Carolina near coastal waters may be subject to Coastal Area Management Act (CAMA) regulations, or specific flood zone designations. Buyers are advised to independently verify setback rules, elevation certificates, and flood insurance requirements with licensed surveyors, engineers, and insurance professionals.
Interior & Exterior
Interior Features
Exterior Features
Schools
Tax & Assessment
Currituck True Cost of Ownership Calculator
Calculate your actual monthly carrying cost — the countywide Currituck tax, your own flood insurance quote, and a waterfront maintenance reserve. Special service district rates are not included; pull the parcel's tax card for those.
Tap a marker for the exact program, or drag freely for any other amount. Snaps to 0% (USDA/VA), 3.5% (FHA), 5% (Conventional) and 20% (no PMI).
Enter your actual annual quote and we'll amortize it into your monthly cost. Leave blank and it's excluded entirely.
Finance repair scope directly into mortgage via FHA 203(k) or Fannie Mae HomeStyle loan.
- Principal & Interest$0
- Currituck County Property Tax ($0.60)$0
- Hazard / Homeowners Insurance (Est.)$0
- Flood Insurance (Your Quote)$0
- Waterfront maintenance reserve$0
- PMI / Mortgage Insurance$0
Currituck County has no incorporated municipalities, so there is no town property tax anywhere in the county. This estimate uses the countywide rate of $0.60 per $100 of assessed value, effective July 1, 2026. It does NOT include special service district rates (fire, drainage, stormwater, water and sewer, solid waste), which apply to many parcels and are added on top. Pull the actual tax card for the parcel before relying on any figure here.
Get exact contractor & tax quotes verified before you write an offer.
MLS# 100543994 · HIVE MLS via SourceRE · Last updated: September 7, 2026 at 6:48 AM UTC. Information deemed reliable but not guaranteed. © 2026 Horizon Realty Group.