


Active
101 Gunsmoke Trail
Moyock, NC 27958 · Currituck County
$579,000
Was $579,900
- New Construction
- Price Reduced
- 0.92 Acre Lot
- 2-Car Garage
- 1 Fireplace
Saved -- 3 homes on your list.
View list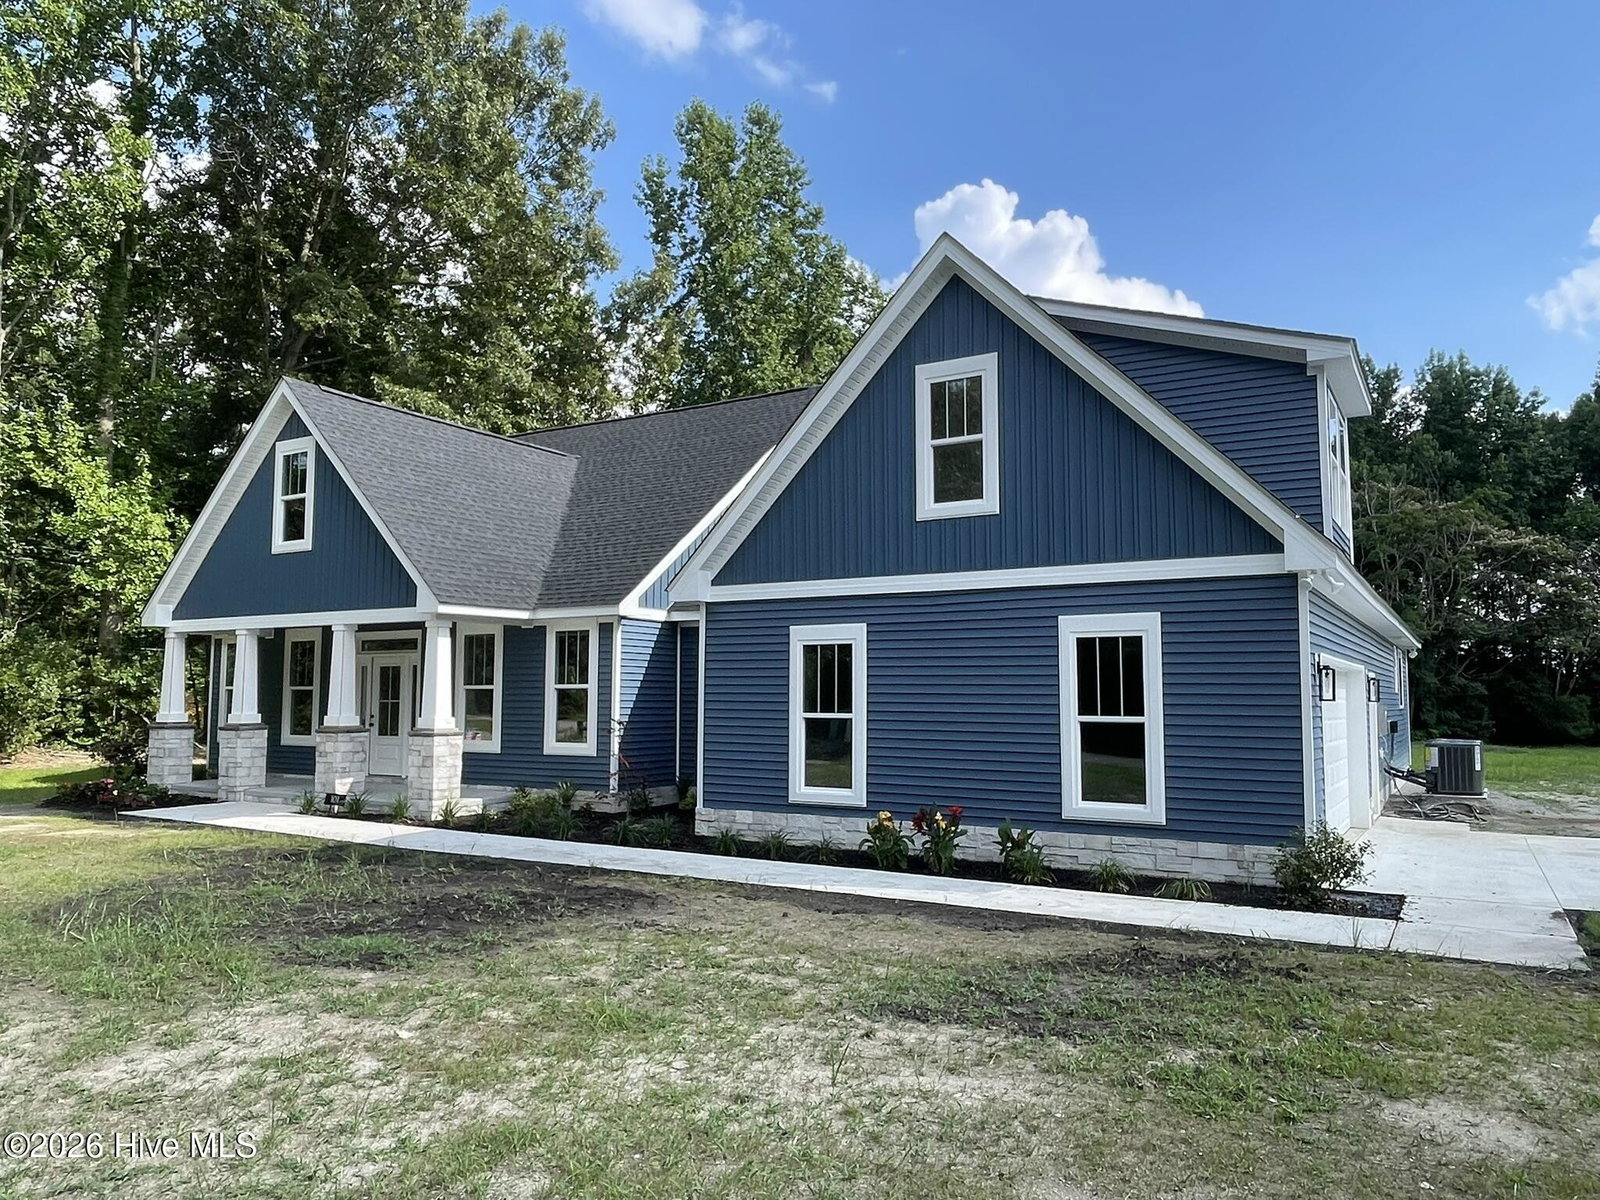
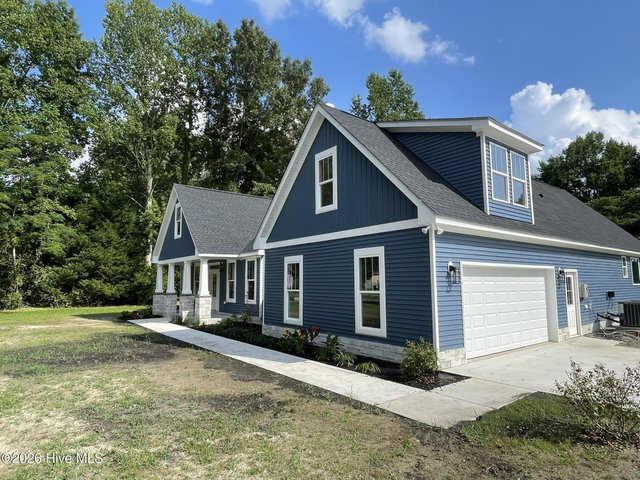
About This Home
Interior photos staged with AI
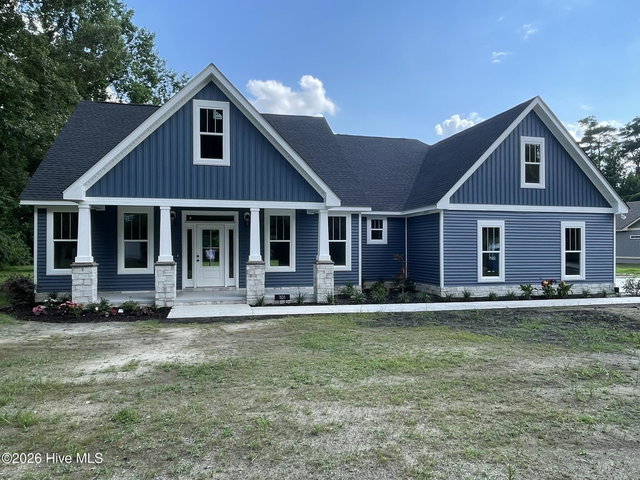
This inviting 2,360 sq. ft. Modern Farmhouse house plan features 3 to 4 bedrooms, 2 to 3 full bathrooms, and an attached 600 sq. ft. 2-car garage, showcasing a classic yet contemporary exterior with board-and-batten siding.
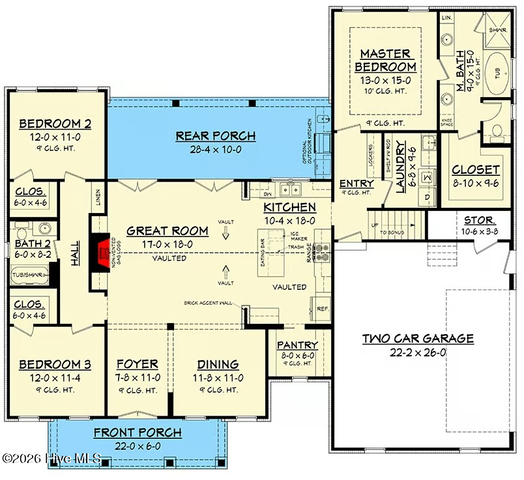
Upon entry, you are greeted by an open-concept layout where the vaulted Great Room and Kitchen create a spacious and airy atmosphere, perfect for daily living and social gatherings.
The main living areas flow seamlessly, with the vaulted kitchen featuring ample counter space and a convenient butler's walk-in pantry, connecting effortlessly to the dining room which boasts a 9' ceiling, offering an ideal setting for intimate dinners or lively entertaining.
The main floor hosts a luxurious master suite, thoughtfully designed with a 10' tray ceiling and a private bath, ensuring a tranquil retreat. The split bedroom layout provides privacy, situating secondary bedrooms on the opposite side of the home, each offering comfortable living spaces.
Practicality meets style with a dedicated mudroom, offering a functional transition space from the garage, and a conveniently located main-level laundry room, streamlining daily chores.
Enjoy morning coffee on the charming 132 sq. ft. front porch or host al fresco dinners on the expansive 283 sq. ft. rear porch, providing enough room for an outdoor kitchen, still providing ample space for relaxation and entertaining amidst the fresh air.
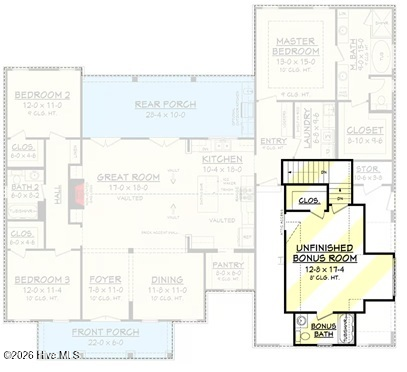
An additional 372 sq. ft. finished bonus room above the garage with full bath, offering versatile space for a fourth bedroom, home office, or a media room to suit your evolving needs.
Price History
- Original list price$579,900
- Current list price$579,000Reduced by $900
Property Details
Location
Directions to this home (opens in a new tab)Drive from this home
- Hospital ERSentara Albemarle Medical CenterElizabeth City (directions from this home, opens in a new tab)
- GroceryFood LionMoyock (directions from this home, opens in a new tab)
- Walmart / TargetWalmart SupercenterChesapeake (directions from this home, opens in a new tab)
- BeachVirginia Beach oceanfrontVirginia Beach (directions from this home, opens in a new tab)
Destinations verified Nov 1, 2026. Directions open in your maps app.
Coastal county Building, additions and shoreline work here can need a CAMA permit and setbacks. Check the flood zone, an elevation certificate and an insurance quote before you make an offer. CAMA, flood and the transfer tax in Currituck County →
Interior & Exterior
Interior Features
Schools
Assignments as entered by the listing agent; confirm with the school district. Each school's results: NC School Report Cards.
Tax & Assessment
Monthly Costs
$3,328/mo estimated
Includes principal and interest, property tax and homeowners insurance, with 20% down at 7.11% for 30 years.
Adjust the numbers
- Principal and interest
- $3,116
- Tax bill per MLS (2025)
- $43
- Homeowners insurance (estimate)
- $169
- PMI (under 20% down)
- $0
- Estimated monthly
- $3,328
Tax is the bill the listing agent entered on the MLS; a sale can change the assessment. Flood insurance is not included; get a quote for this address. An estimate, not a loan offer.
Starts at 7.11%, the Freddie Mac PMMS 30-year fixed average for the week of Nov 12, 2026. An example, not a quote: enter your lender's rate.
Similar homes nearby
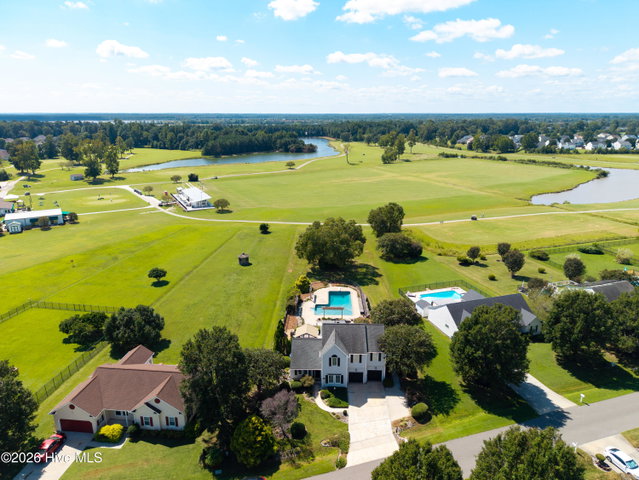 Active$575,000$258/sq ft3 bd·3 ba·2,233 sq ft·0.72 ac117 Green View Road, Moyock, NC 27958Year Built: 2001
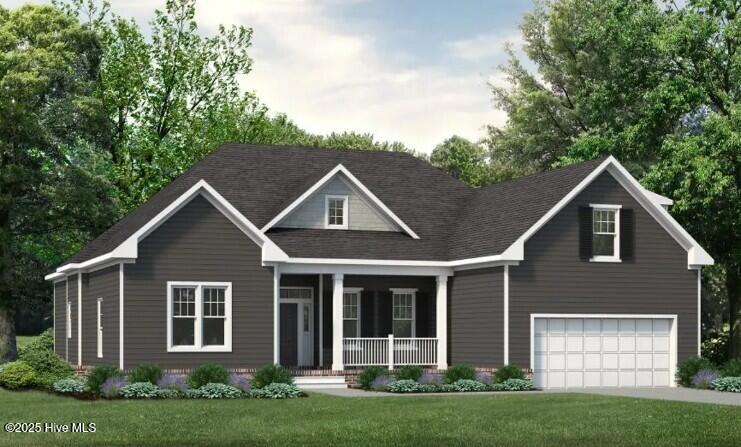 Active$583,900$224/sq ft3 bd·3 ba·2,606 sq ft·0.50 acMm S Tall Pines (Henderson Model) Trail, Moyock, NC 27958Year Built: 2026
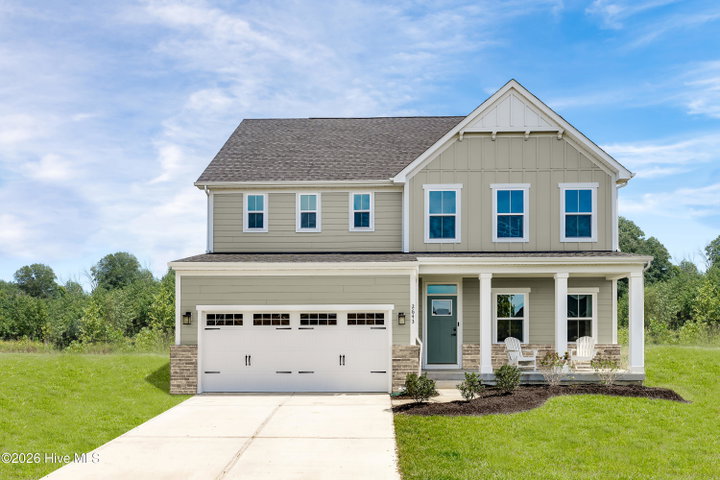 Pending$570,970$190/sq ft5 bd·3 ba·3,010 sq ft·0.25 ac111 Roberta, Moyock, NC 27958Year Built: 2026
MLS# 100589017 · HIVE MLS via SourceRE · Last updated: November 17, 2026 at 3:52 PM UTC. Information deemed reliable but not guaranteed. © 2026 Horizon Realty Group.