

Active
121 Serene Way
Moyock, NC 27958 · Currituck County
$1,250,000
- 10.01 Acre Lot
- 4-Car Garage
Saved -- 3 homes on your list.
View list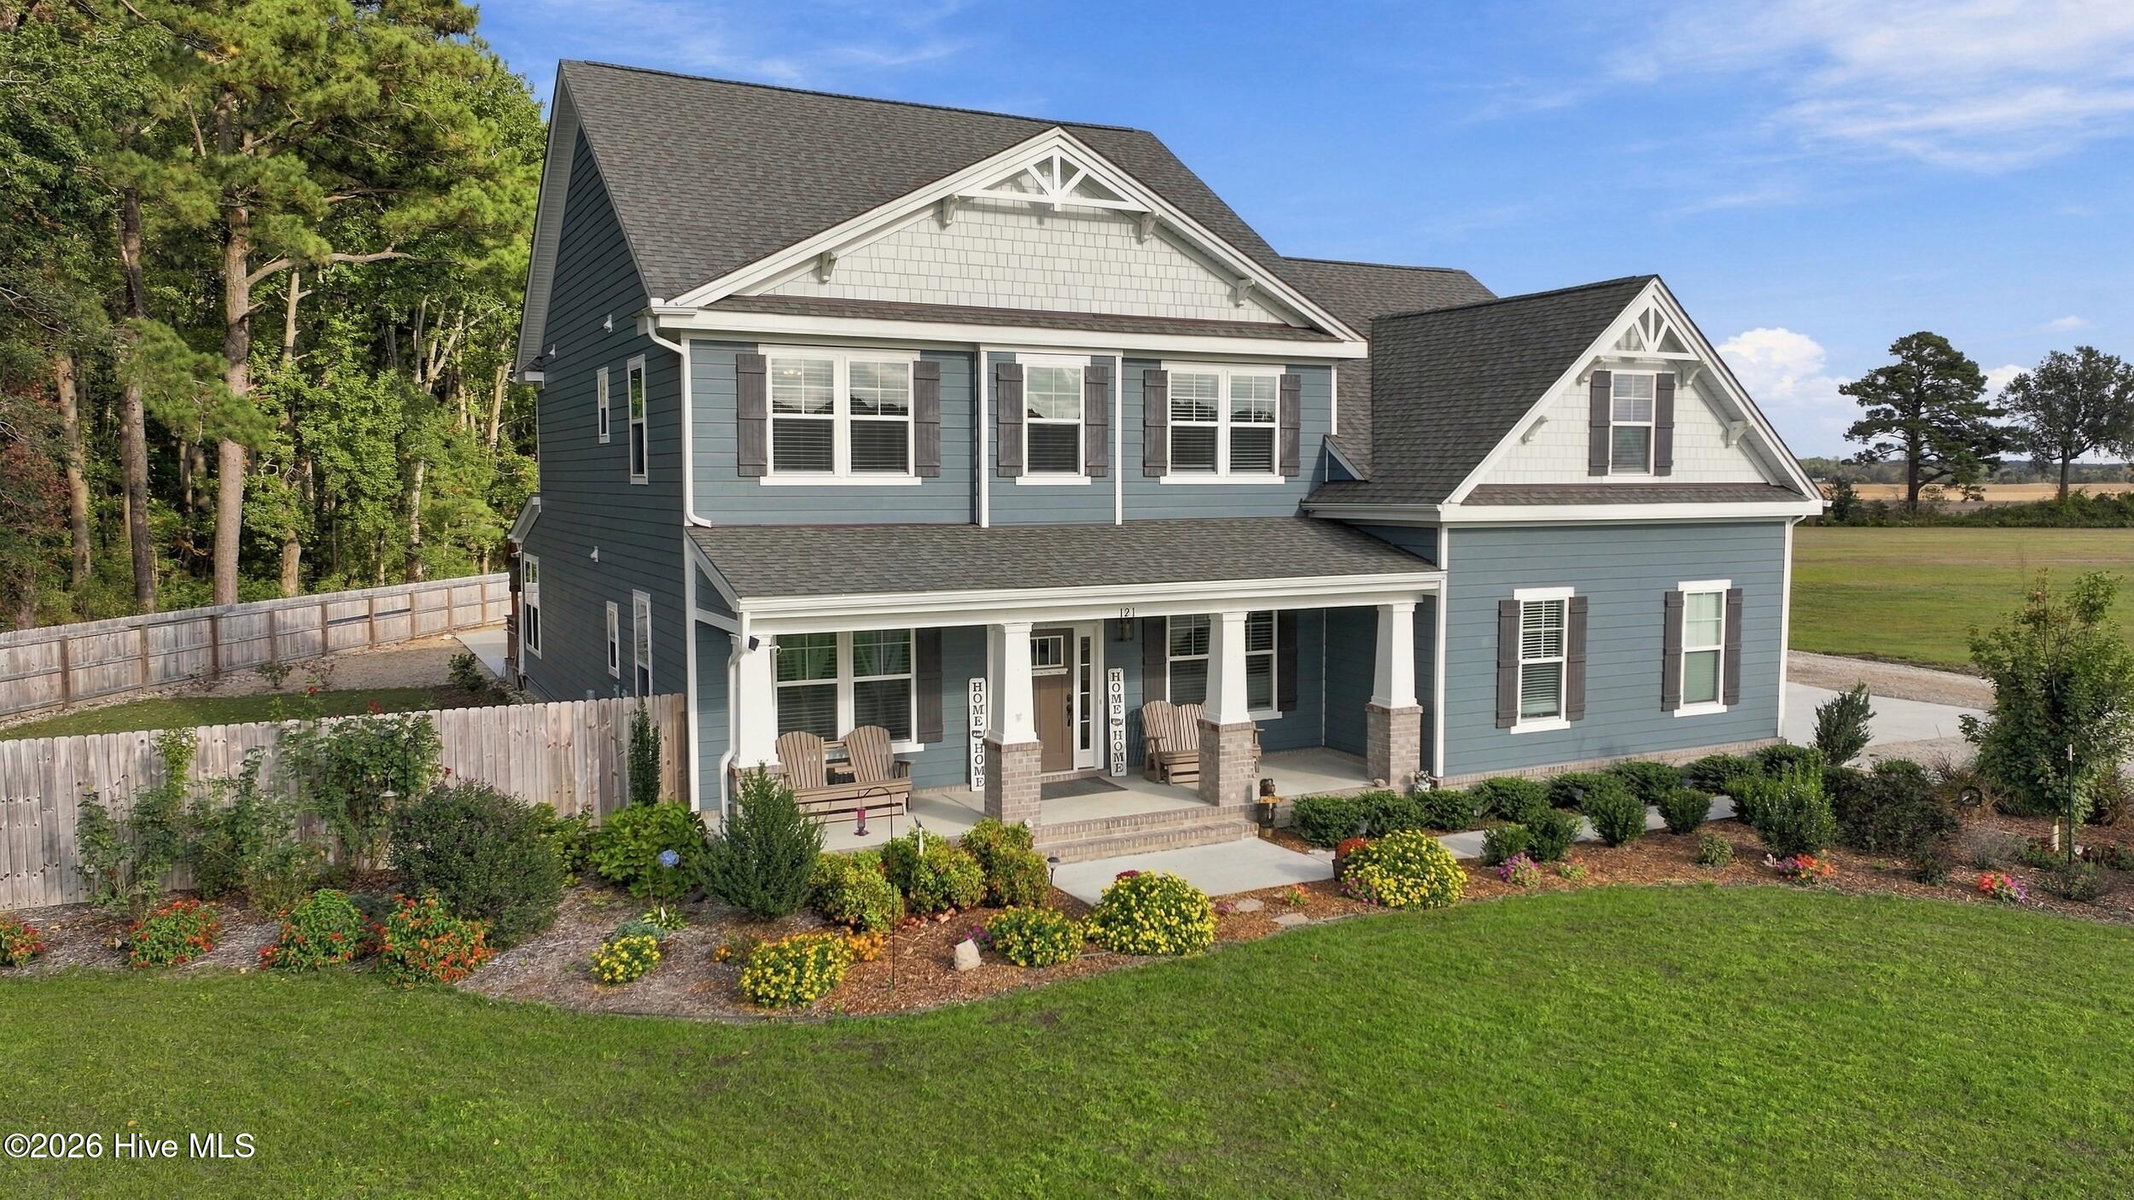
About This Home
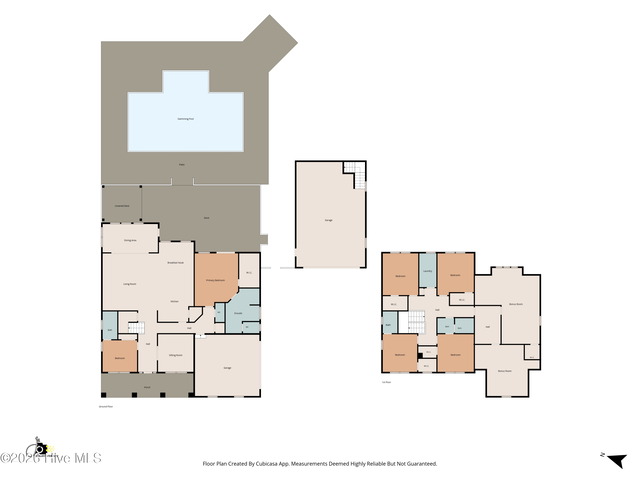
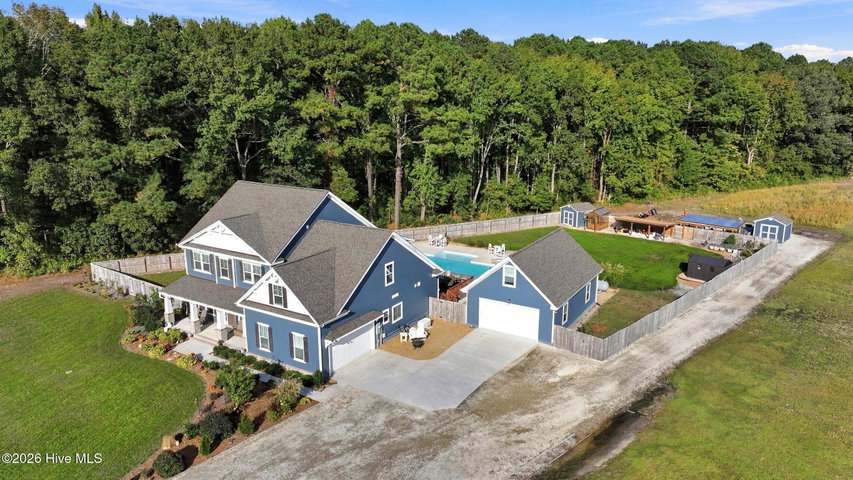
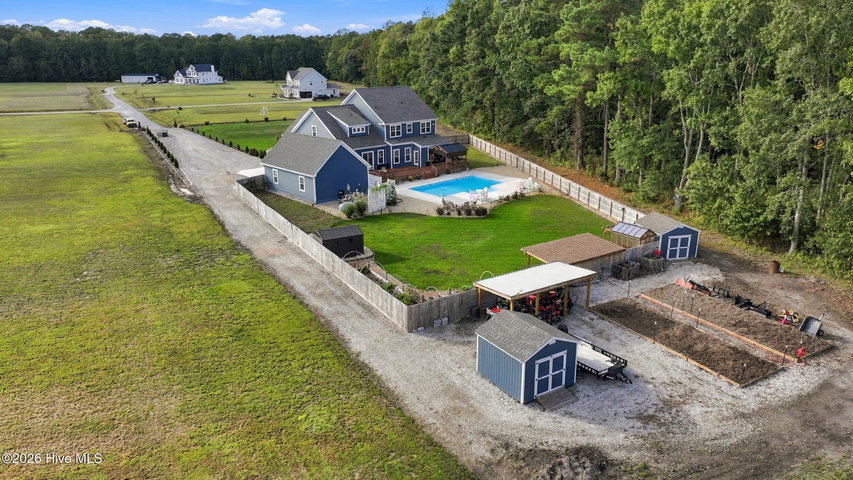
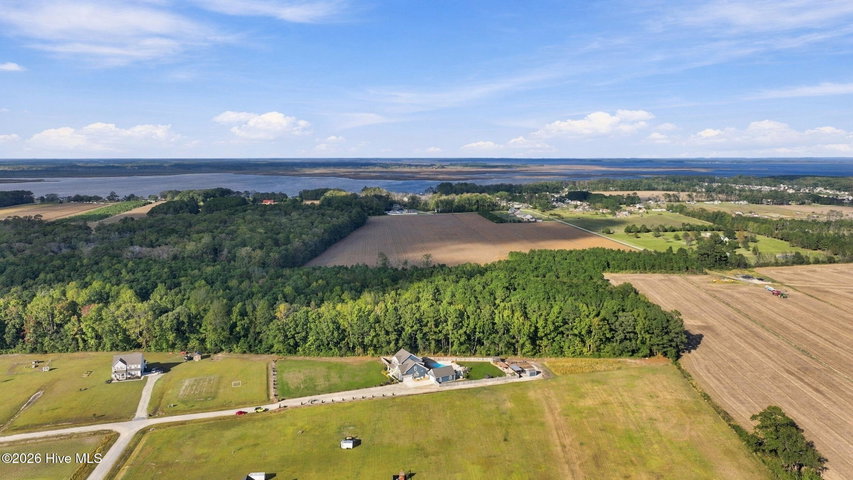
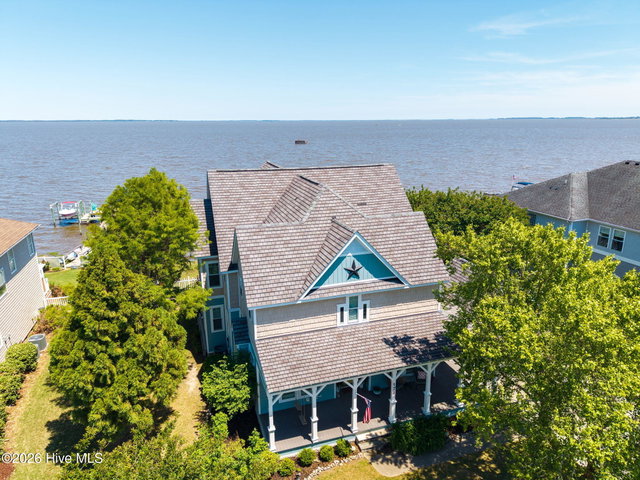
A little luxury, a lot of space, and room to enjoy it all! Welcome to 121 Serene Way, where 10 beautiful acres set the stage for an exceptional country lifestyle. Offering 4,361 square feet of thoughtfully designed living space, this impressive home combines modern comforts with the charm of country living. From sunny afternoons spent lounging by the expansive saltwater pool to peaceful evenings gathered around the fire pit, this property offers so many ways to slow down, spread out, and enjoy the things that matter most. Step inside to a welcoming foyer with French doors leading to a private home office, along with a separate first floor guest suite featuring its own full bathroom. The heart of the home offers an inviting open concept living area, spacious eat-in kitchen, and sunroom currently enjoyed as an oversized dining room. The beautifully appointed kitchen features granite countertops, an expansive center island, propane cooktop, two sets of double ovens, and abundant cabinetry and counter space. The first floor primary suite provides a peaceful escape, complete with sliding glass doors opening directly to the back deck. The ensuite bathroom features a soaking tub, walk-in shower, dual vanities, and private water closet. The generous walk-in closet even includes its own stackable washer and dryer for added convenience! Upstairs, you'll find four additional bedrooms, including one with a private ensuite bathroom, while the remaining three share another full bathroom. A spacious upper level landing leads to two oversized bonus rooms, offering incredible flexibility for a home theater, fitness room, game room, hobby space, or additional living areas. An upstairs laundry room adds even more convenience, complete with a washer, dryer, and full size refrigerator, all of which convey! Outside, the amenities continue! The expansive in-ground saltwater pool with tanning ledge creates a wonderful setting for enjoying warm summer days. A spacious back deck, covered outdoor living area, and inviting fire pit provide plenty of places to relax and take in the peaceful surroundings. The partially fenced backyard offers a generous lawn area, while the property's mix of open land and mature woods creates a beautiful country setting. For gardening enthusiasts and those who appreciate extra space, the property features a greenhouse equipped with water and electricity, raised garden beds, several fruit trees and bushes, two storage sheds, and two lean-tos. In addition to the attached two car garage, a detached two car garage with second floor storage offers even more room for vehicles, equipment, and hobbies. A whole house generator, irrigation system, and built-in outdoor holiday lighting add everyday convenience and seasonal charm. With 10 acres, exceptional indoor and outdoor living spaces, and an incredible collection of amenities, 121 Serene Way offers a wonderful opportunity to enjoy the space, comfort, and freedom of country living without sacrificing the finer things in life.
Property Details
Location
Directions to this home (opens in a new tab)Drive from this home
- Hospital ERSentara Albemarle Medical CenterElizabeth City (directions from this home, opens in a new tab)
- GroceryFood LionMoyock (directions from this home, opens in a new tab)
- Walmart / TargetWalmart SupercenterChesapeake (directions from this home, opens in a new tab)
- BeachVirginia Beach oceanfrontVirginia Beach (directions from this home, opens in a new tab)
Destinations verified Nov 1, 2026. Directions open in your maps app.
Coastal county Building, additions and shoreline work here can need a CAMA permit and setbacks. Check the flood zone, an elevation certificate and an insurance quote before you make an offer. CAMA, flood and the transfer tax in Currituck County →
Interior & Exterior
Interior Features
Exterior Features
Schools
Assignments as entered by the listing agent; confirm with the school district. Each school's results: NC School Report Cards.
Tax & Assessment
Monthly Costs
$7,581/mo estimated
Includes principal and interest, property tax and homeowners insurance, with 20% down at 7.24% for 30 years.
Adjust the numbers
- Principal and interest
- $6,815
- Tax bill per MLS (2025)
- $401
- Homeowners insurance (estimate)
- $365
- PMI (under 20% down)
- $0
- Estimated monthly
- $7,581
Tax is the bill the listing agent entered on the MLS; a sale can change the assessment. Flood insurance is not included; get a quote for this address. An estimate, not a loan offer.
Starts at 7.24%, the Freddie Mac PMMS 30-year fixed average for the week of Oct 29, 2026. An example, not a quote: enter your lender's rate.
Similar homes nearby
MLS# 100611799 · HIVE MLS via SourceRE · Last updated: October 22, 2026 at 1:14 PM UTC. Information deemed reliable but not guaranteed. © 2026 Horizon Realty Group.