

Pending
121-B Jarvis Landing 29
Jarvisburg, NC 27947 · Currituck County
$383,000
- New Construction
This home is under contract. Ask me about similar homes or backup offers.
Saved -- 3 homes on your list.
View list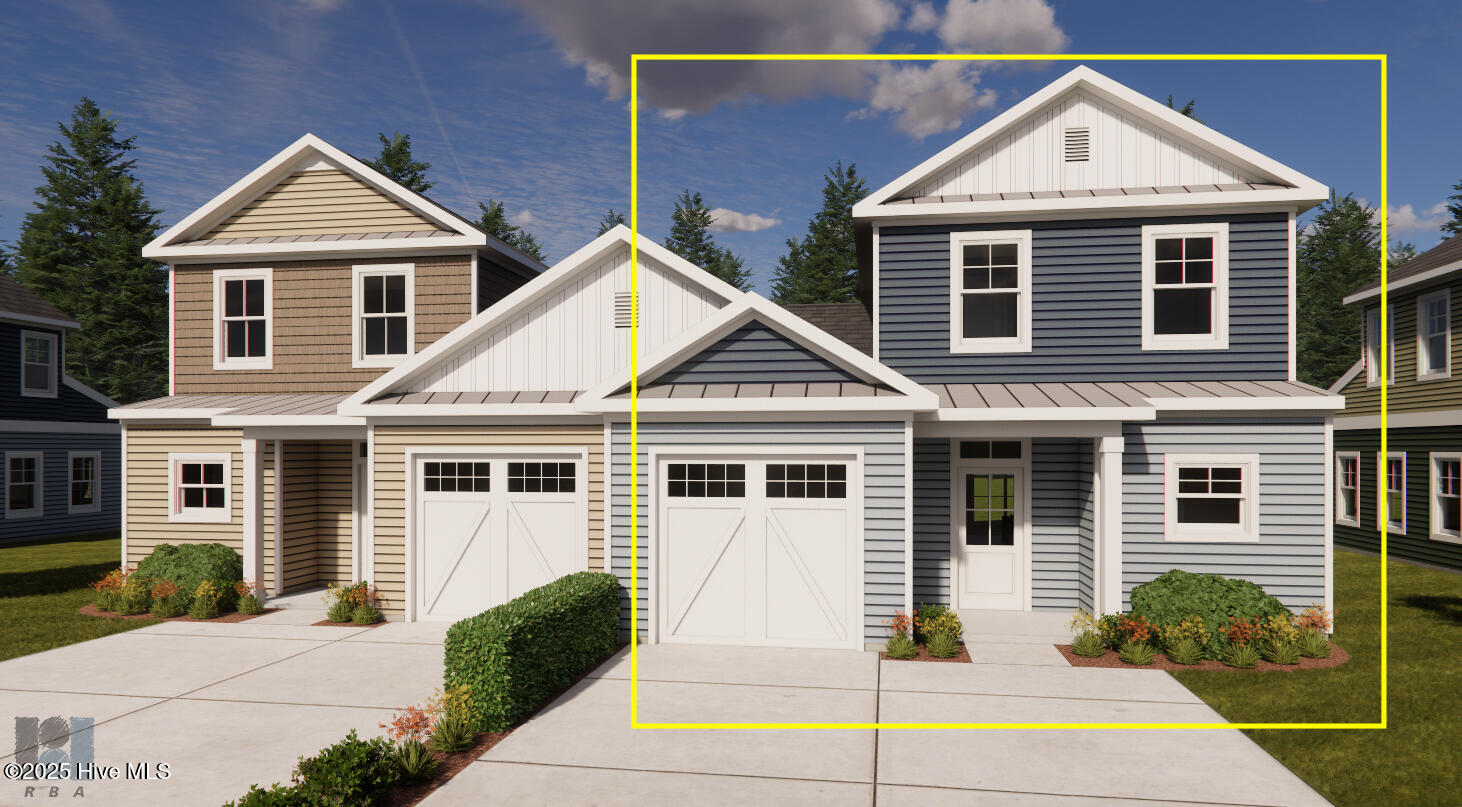
About This Home
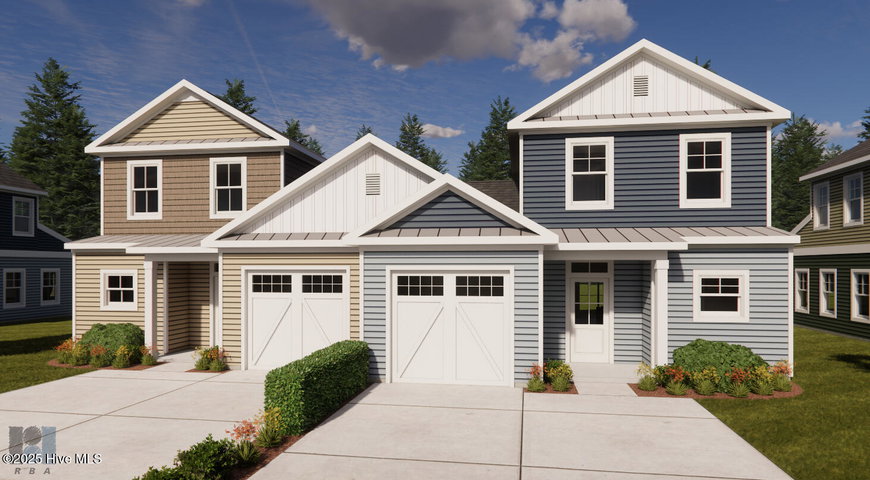
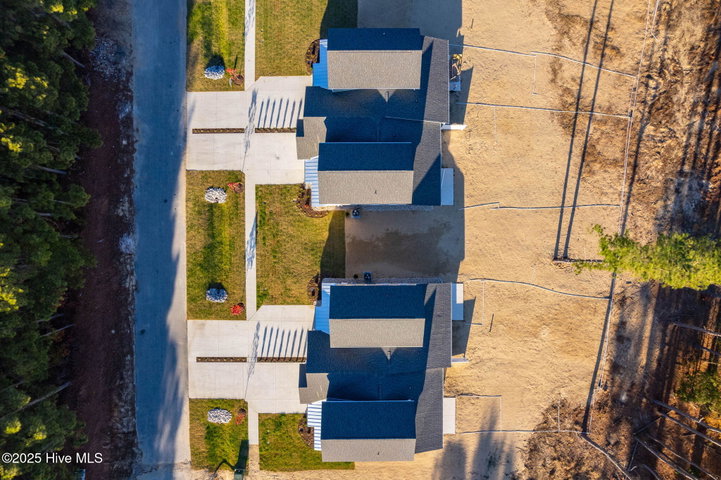
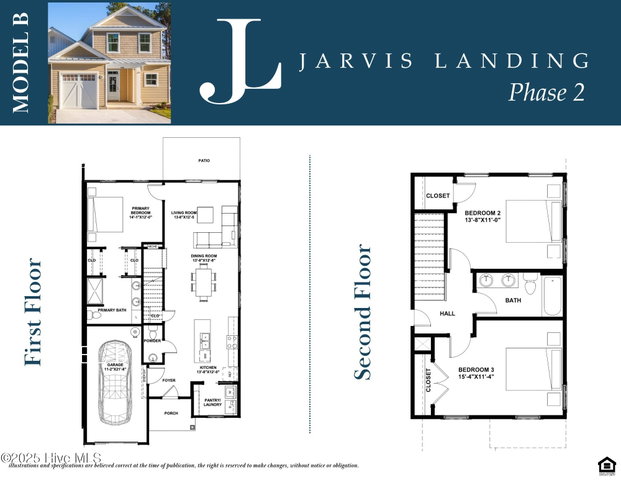
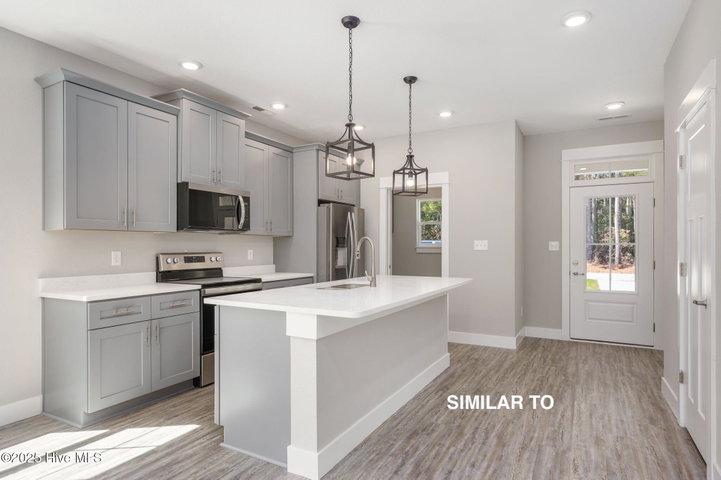
CUSTOMIZE THIS HOME! It's FINALLY here - your chance to become an integral part of the long-awaited Jarvisburg Landing community, a premier first-of-its-kind neighborhood under construction on Currituck's mainland! The floor plan for the 3 bed, 2.5 bath units in Phase 2 have been designed to include a FIRST FLOOR ENSUITE and a KITCHEN ISLAND! Plus a community pool and clubhouse - the amenities everyone wants - all offered at a very appealing price point! And it's the best of both worlds; you're insulated from the beach hubbub, but still only a 15- to 20-minute drive from the beautiful Outer Banks beaches. Restaurants, shops and recreational activities are also close by - H20BX Waterpark, Sanctuary Vineyards and Buffalo Distillery, just to mention a few, plus multiple golf course locations. Quality construction unites with modern, thoughtful design. The home affords an attached one-car garage, as well as additional parking leading to a relaxing patio out back. The first-floor interior offers a spacious open-concept living and dining area, along with a gorgeous kitchen, powder room and master en suite with tiled shower, double-sink vanity and walk-in closet. Upstairs are two additional spacious bedrooms with a shared bath, including a tub and double-sink vanity. The Jarvis Landing community is strategically situated just far enough off the road to lend an air of privacy, particularly since most of the mature trees surrounding the neighborhood have been preserved. A one-year builders warranty will accompany purchase. Rental projections available.
Property Details
Location
Directions to this home (opens in a new tab)Drive from this home
- Hospital ERSentara Albemarle Medical CenterElizabeth City (directions from this home, opens in a new tab)
- GroceryFood LionMoyock (directions from this home, opens in a new tab)
- Walmart / TargetWalmart SupercenterChesapeake (directions from this home, opens in a new tab)
- BeachNags Head / Outer BanksNags Head (directions from this home, opens in a new tab)
Destinations verified Nov 1, 2026. Directions open in your maps app.
Coastal county Building, additions and shoreline work here can need a CAMA permit and setbacks. Check the flood zone, an elevation certificate and an insurance quote before you make an offer. CAMA, flood and the transfer tax in Currituck County →
Interior & Exterior
Interior Features
Exterior Features
Schools
Assignments as entered by the listing agent; confirm with the school district. Each school's results: NC School Report Cards.
Tax & Assessment
Monthly Costs
$2,480/mo estimated
Includes principal and interest, property tax, homeowners insurance and HOA dues, with 20% down at 7.11% for 30 years.
Adjust the numbers
- Principal and interest
- $2,061
- Currituck County tax
- $192
- Homeowners insurance (estimate)
- $112
- PMI (under 20% down)
- $0
- HOA dues
- $115
- Estimated monthly
- $2,480
Tax computed from the Currituck County rate per $100 of value. Rate FY2026-27, verified Aug 19, 2026, source. Flood insurance is not included; get a quote for this address. An estimate, not a loan offer.
Starts at 7.11%, the Freddie Mac PMMS 30-year fixed average for the week of Nov 12, 2026. An example, not a quote: enter your lender's rate.
Similar homes nearby
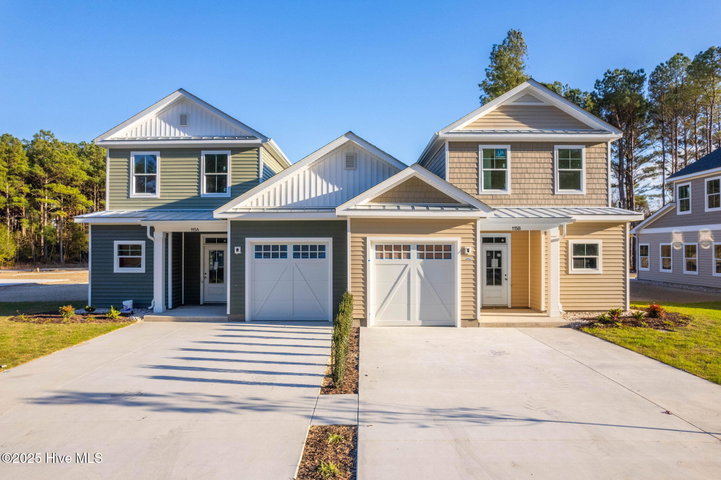 Pending$383,000$242/sq ft3 bd·3 ba·1,582 sq ft·0.03 ac115-B Jarvis Landing Drive Unit 35, Jarvisburg, NC 27947Year Built: 2024
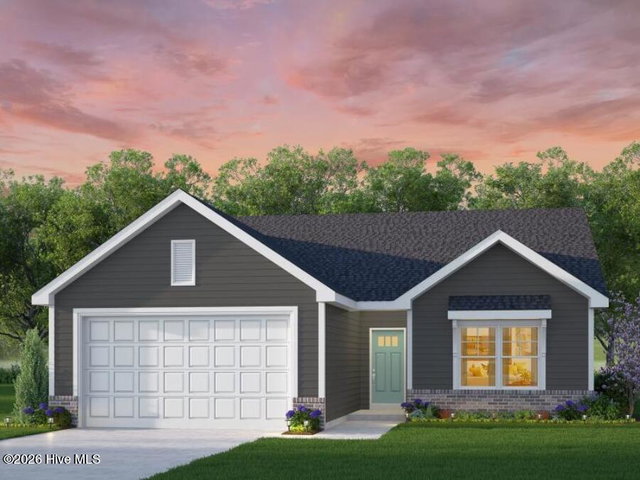 Active$379,900$320/sq ft3 bd·2 ba·1,189 sq ft·0.92 ac104 Indian Kettle Road, Jarvisburg, NC 27947Year Built: 2027
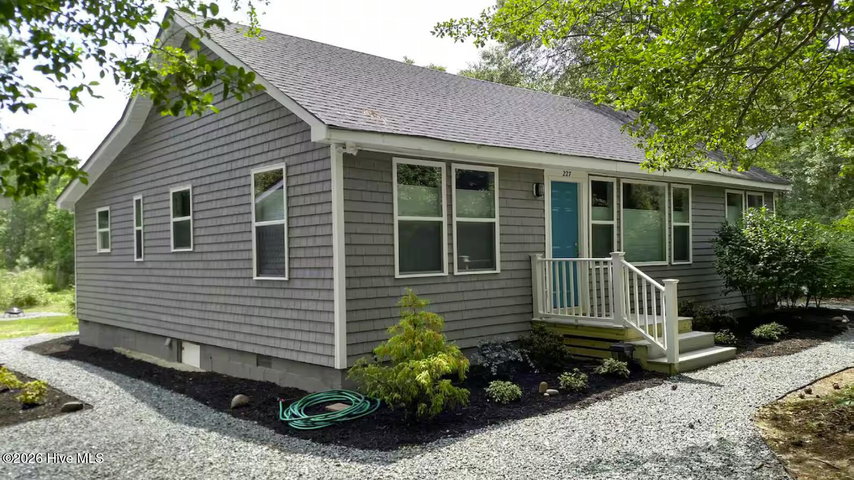 Pending$389,000$326/sq ft3 bd·1 ba·1,192 sq ft·0.96 ac227 Colonial Beach Road, Jarvisburg, NC 27947Year Built: 1982
MLS# 100522028 · HIVE MLS via SourceRE · Last updated: August 19, 2026 at 10:57 PM UTC. Information deemed reliable but not guaranteed. © 2026 Horizon Realty Group.