


Active
Mm N Tall Pines (Reba Model) Trail
Moyock, NC 27958 · Currituck County
$564,900
- New Construction
- 2-Car Garage
Saved -- 3 homes on your list.
View list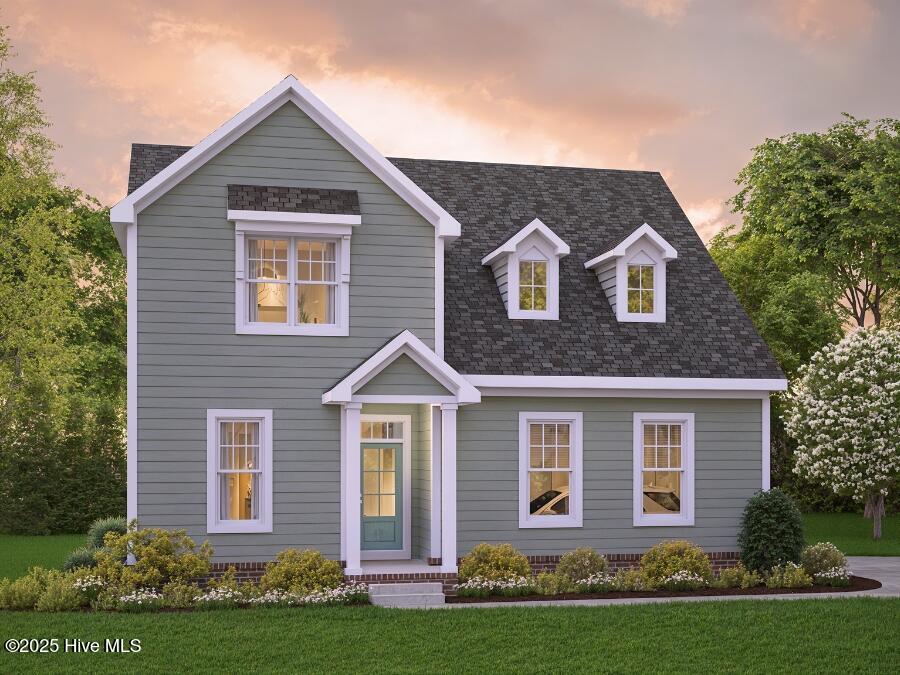
About This Home
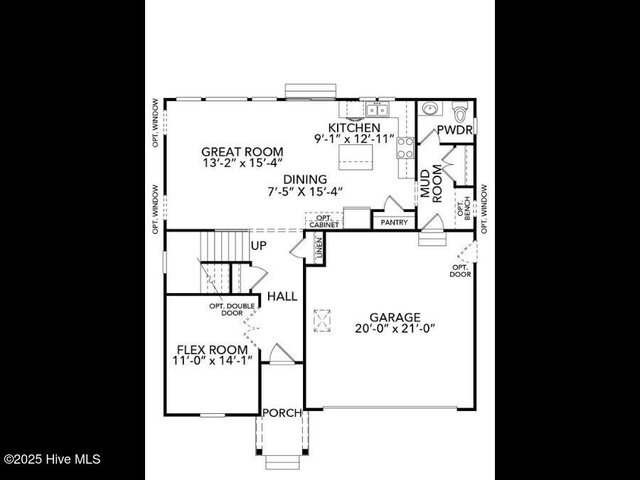
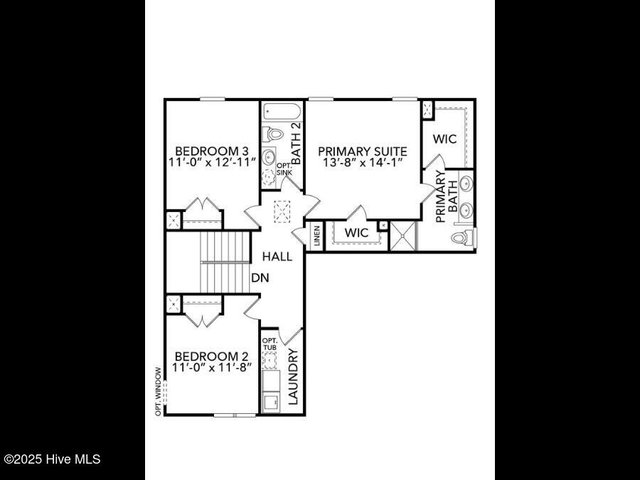
Just 1 of many home designs that can be built on these 1/2 acre homesites on a culdesac that are now selling! Coming through the front door of The Reba for the first time, you'll immediately be embraced by the warmth and welcoming atmosphere of the spacious entryway hall leading into the great room. The first floor of this home is designed with everyday life in mind, featuring an open concept that allows laughter and conversation to flow freely from room to room. Friends and family will gather in the heart of the home, the kitchen, where culinary delights come to life. With ample countertop space for effortless meal preparation and a substantial center island perfect for casual dining and lively conversations, the kitchen in The Reba is a chef's dream come true. Moving on to the second floor, you'll find three generously sized bedrooms, providing everyone with their own private retreat. The primary suite is a luxurious haven, complete with double vanities in the en-suite bathroom, a walk-in closet, and roomy sleeping quarters for ultimate comfort. The additional bedrooms share a well-appointed full bathroom, while a convenient half-bath is located on the first floor for guests. The Reba floor plan offers a meticulously designed home that caters to modern living. Thoughtful storage solutions and luxurious features ensure that this new home sets the perfect stage for creating enduring memories. The Reba floor plan is more than just a carefully crafted living space; it's a home that allows you to truly live your ideal life. Incentives available with trusted lender!
Property Details
Location
Directions to this home (opens in a new tab)Drive from this home
- Hospital ERSentara Albemarle Medical CenterElizabeth City (directions from this home, opens in a new tab)
- GroceryFood LionMoyock (directions from this home, opens in a new tab)
- Walmart / TargetWalmart SupercenterChesapeake (directions from this home, opens in a new tab)
- BeachVirginia Beach oceanfrontVirginia Beach (directions from this home, opens in a new tab)
Destinations verified Nov 1, 2026. Directions open in your maps app.
Coastal county Building, additions and shoreline work here can need a CAMA permit and setbacks. Check the flood zone, an elevation certificate and an insurance quote before you make an offer. CAMA, flood and the transfer tax in Currituck County →
Interior & Exterior
Interior Features
Exterior Features
Schools
Assignments as entered by the listing agent; confirm with the school district. Each school's results: NC School Report Cards.
Tax & Assessment
Monthly Costs
$3,548/mo estimated
Includes principal and interest, property tax, homeowners insurance and HOA dues, with 20% down at 7.11% for 30 years.
Adjust the numbers
- Principal and interest
- $3,040
- Currituck County tax
- $282
- Homeowners insurance (estimate)
- $165
- PMI (under 20% down)
- $0
- HOA dues
- $61
- Estimated monthly
- $3,548
Tax computed from the Currituck County rate per $100 of value. Rate FY2026-27, verified Aug 19, 2026, source. Flood insurance is not included; get a quote for this address. An estimate, not a loan offer.
Starts at 7.11%, the Freddie Mac PMMS 30-year fixed average for the week of Nov 12, 2026. An example, not a quote: enter your lender's rate.
Similar homes nearby
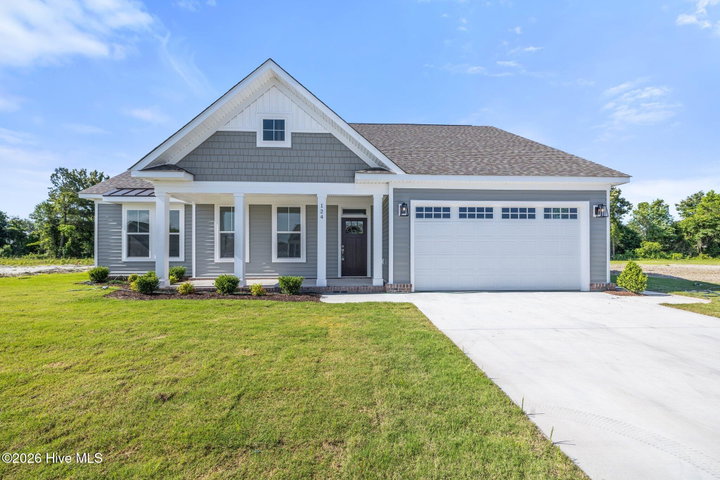 Active$564,900$295/sq ft3 bd·3 ba·1,916 sq ft·0.34 ac134 Baxter Station Boulevard, Moyock, NC 27958Year Built: 2026
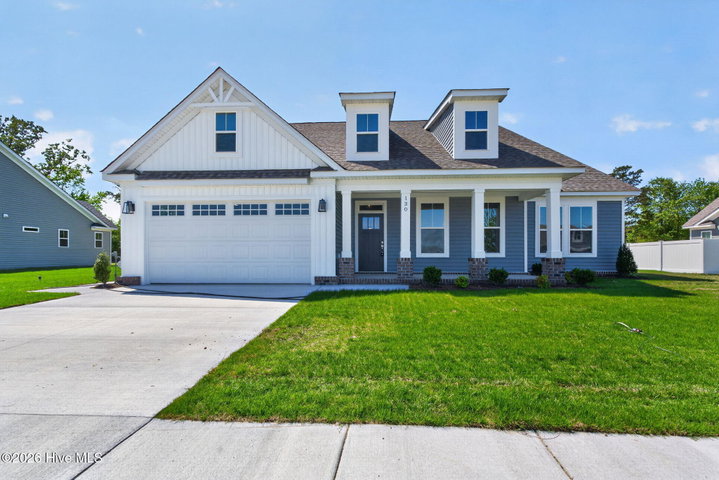 Pending$564,900$295/sq ft3 bd·3 ba·1,916 sq ft·0.34 ac130 Baxter Station Boulevard, Moyock, NC 27958Year Built: 2026
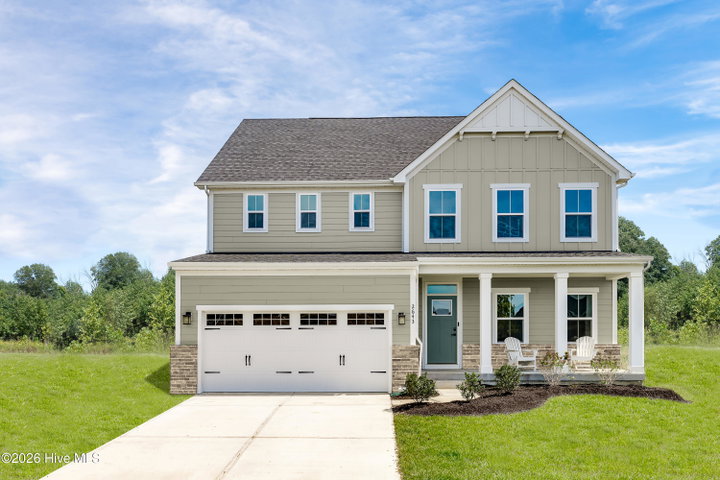 Pending$563,465$187/sq ft4 bd·3 ba·3,010 sq ft·0.26 ac110 Emily Circle, Moyock, NC 27958Year Built: 2026
MLS# 100543985 · HIVE MLS via SourceRE · Last updated: October 26, 2026 at 6:53 AM UTC. Information deemed reliable but not guaranteed. © 2026 Horizon Realty Group.