

Active
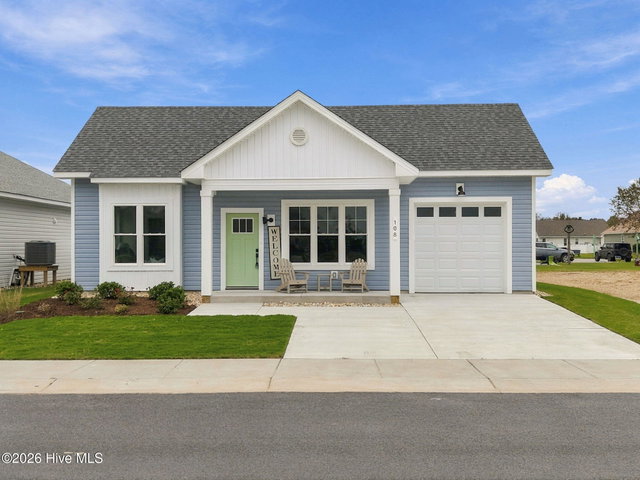
108 Bridge View Drive S
Grandy, NC 27939 · Currituck County
$399,900
- New Construction
Saved -- 3 homes on your list.
View list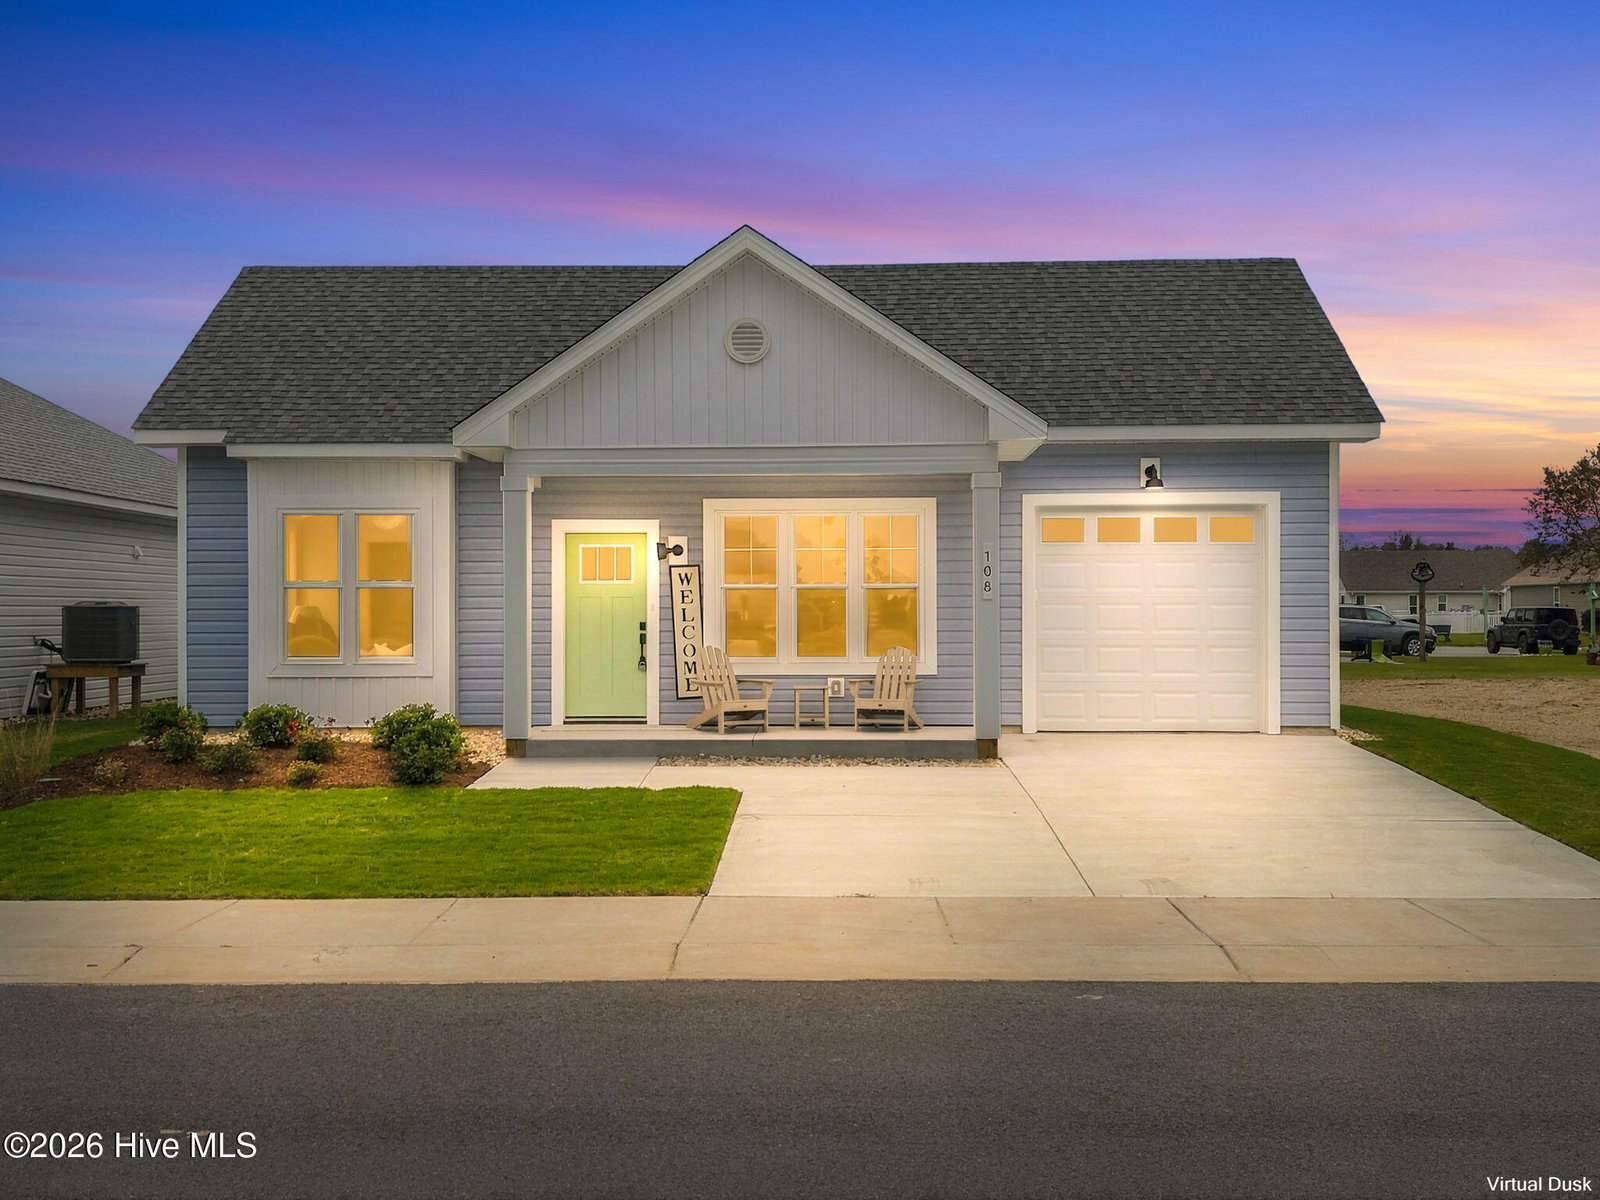
About This Home
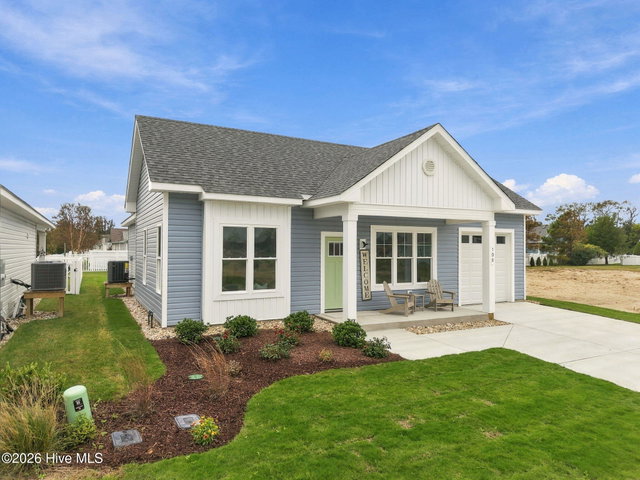
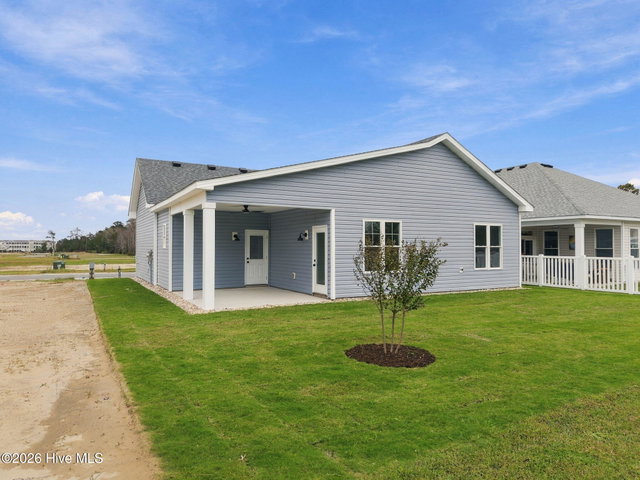
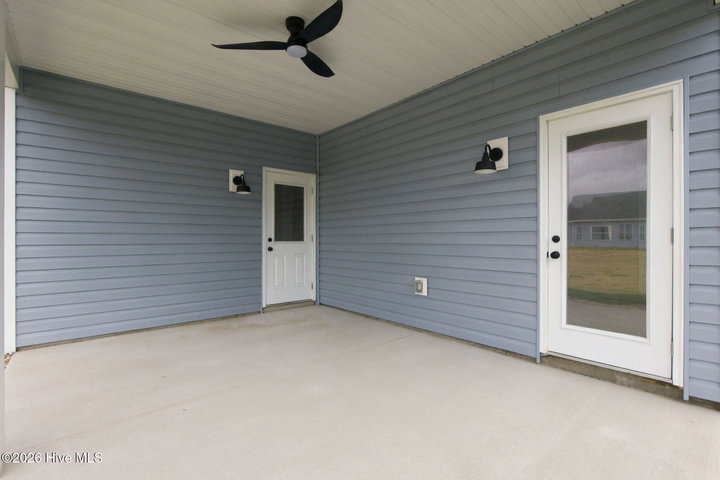
The Dawson plan is a charming 3-bedroom, 2-bathroom cottage that embodies the art of coastal living with its efficient use of space andthoughtful design. Step inside from the covered front porch to an open layout leading to a generous great room and dining space. The area seamlessly flows to the gourmet kitchen, complete with a large island perfect for preparing your favorite meals and entertaining. The primary bedroom, featuring an ensuite bathroom and large walk-in closet, is situated at the front of the home for ultimate privacy, while the secondarybedrooms and hall bath are conveniently located at the rear of the home. Unwind on your covered rear patio and enjoy relaxing to the sounds ofnature. With a 1-car garage and a spacious laundry and mudroom, this coastal cottage offers both comfort and convenience for modern living.Luxury features include LVT flooring in the main living areas, tile flooring at full baths, custom cabinetry, Delta plumbing fixtures, stainless steelappliances, Craftsman style trim throughout, solid surface countertops, and designer lighting fixtures. Waterside Villages is a master planned,gated community with amenities that include clubhouse, swimming pool, basketball court, pier, shallow water marina, and picnic pavilion. Located 12 miles from the OBX beaches, Waterside Villages is in the heart of Grandy and near three public golf courses and only minutes to local shopping and restaurants. Seller is a licensed NC Real Estate Broker. Taxes based on land only. Buyer (s) to pay one-time capital contribution fee of $1100 at closing. Home is professionally staged...furniture, furnishing and décor items do NOT convey.
Property Details
Location
Directions to this home (opens in a new tab)Drive from this home
- Hospital ERSentara Albemarle Medical CenterElizabeth City (directions from this home, opens in a new tab)
- GroceryFood LionMoyock (directions from this home, opens in a new tab)
- Walmart / TargetWalmart SupercenterChesapeake (directions from this home, opens in a new tab)
- BeachNags Head / Outer BanksNags Head (directions from this home, opens in a new tab)
Destinations verified Nov 1, 2026. Directions open in your maps app.
Coastal county Building, additions and shoreline work here can need a CAMA permit and setbacks. Check the flood zone, an elevation certificate and an insurance quote before you make an offer. CAMA, flood and the transfer tax in Currituck County →
Interior & Exterior
Interior Features
Schools
Assignments as entered by the listing agent; confirm with the school district. Each school's results: NC School Report Cards.
Tax & Assessment
Monthly Costs
$2,510/mo estimated
Includes principal and interest, property tax, homeowners insurance and HOA dues, with 20% down at 7.11% for 30 years.
Adjust the numbers
- Principal and interest
- $2,152
- Tax bill per MLS (2026)
- $21
- Homeowners insurance (estimate)
- $117
- PMI (under 20% down)
- $0
- HOA dues
- $220
- Estimated monthly
- $2,510
Tax is the bill the listing agent entered on the MLS; a sale can change the assessment. Flood insurance is not included; get a quote for this address. An estimate, not a loan offer.
Starts at 7.11%, the Freddie Mac PMMS 30-year fixed average for the week of Nov 12, 2026. An example, not a quote: enter your lender's rate.
Similar homes nearby
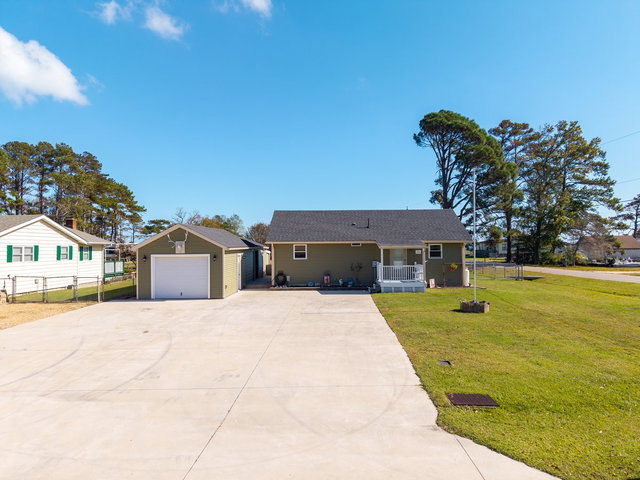 Active$389,000$427/sq ft1 bd·1 ba·912 sq ft·0.33 ac100 N Widgeon Court, Grandy, NC 27939Year Built: 1974
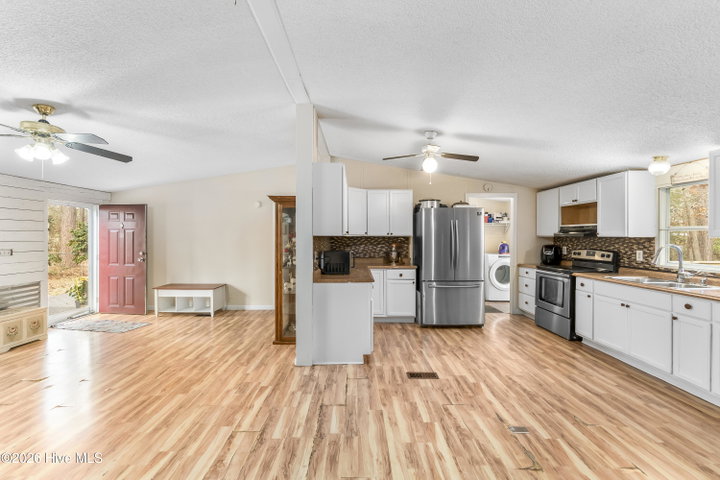 Active$385,000$210/sq ft4 bd·2 ba·1,832 sq ft·0.69 ac559 Grandy Road, Grandy, NC 27939Year Built: 2000
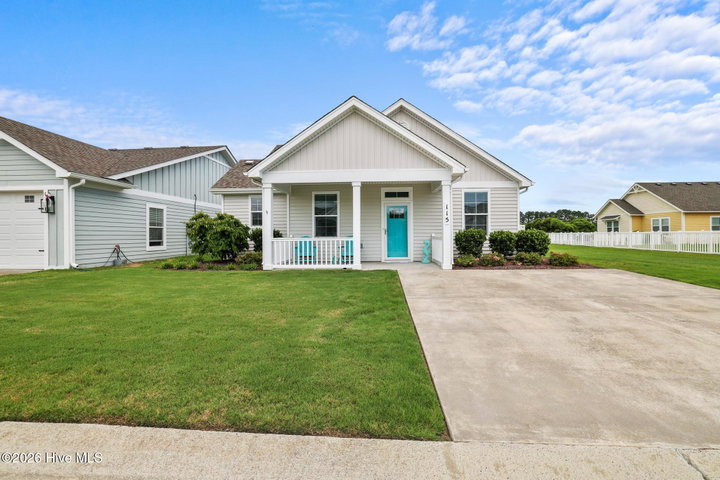 Active$376,000$289/sq ft3 bd·2 ba·1,302 sq ft·0.12 ac115 Treasure Run, Grandy, NC 27939Year Built: 2020
MLS# 100594357 · HIVE MLS via SourceRE · Last updated: November 1, 2026 at 8:06 AM UTC. Information deemed reliable but not guaranteed. © 2026 Horizon Realty Group.