

Pending
104 S Tall Pines Trail
Moyock, NC 27958 · Currituck County
$616,900
- New Construction
- Waterfront Property
- 2-Car Garage
This home is under contract. Ask me about similar homes or backup offers.
Saved -- 3 homes on your list.
View list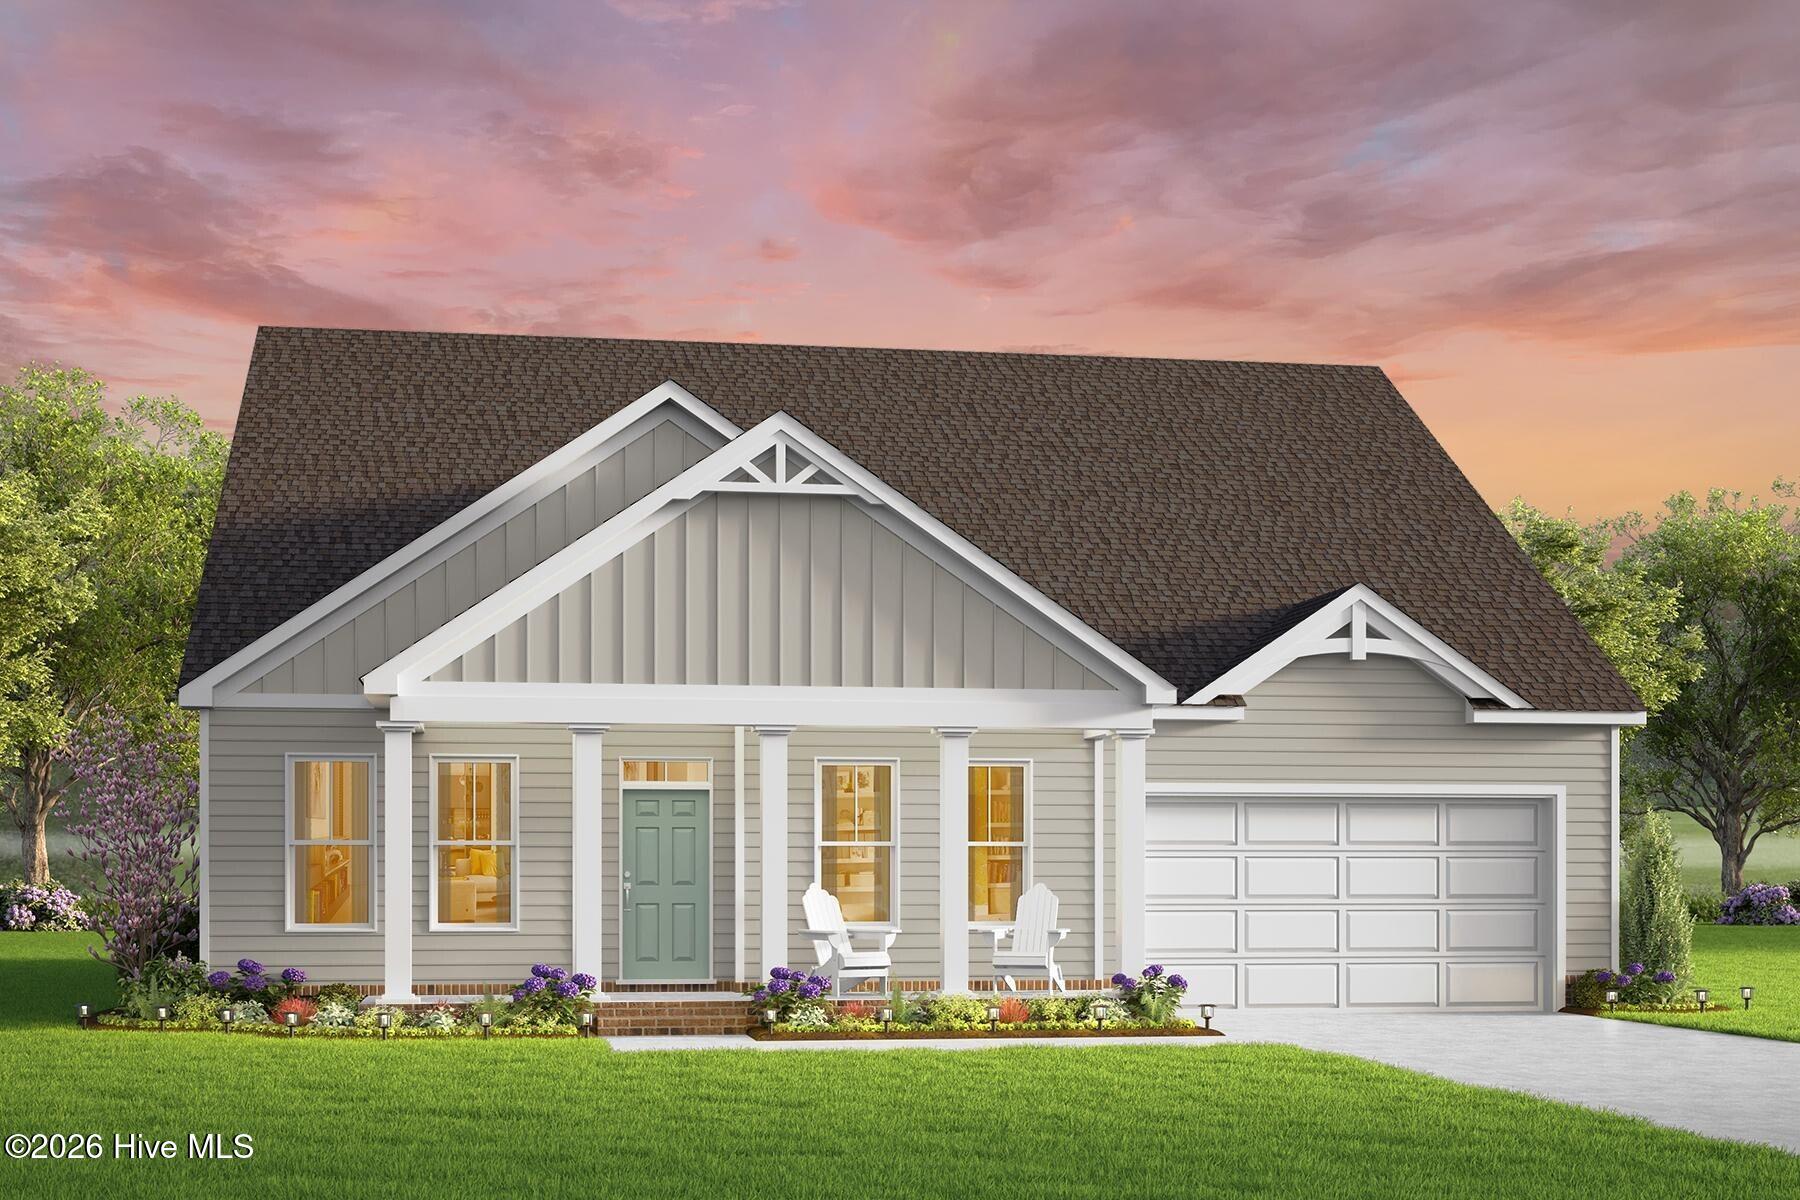
About This Home
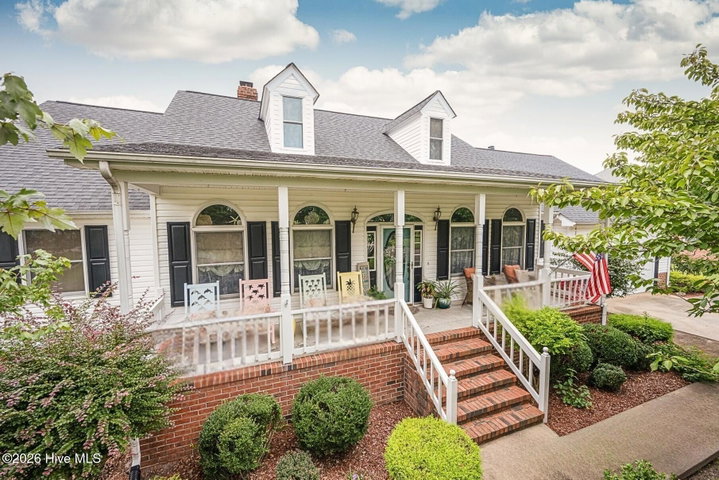
Welcome to The Whitehurst — where graceful design and practical living come together in a home that truly adapts to your lifestyle.
This thoughtfully crafted ranch-style home offers 3 bedrooms and 2 full bathrooms on the main level, making it the perfect retreat for those who value comfort, convenience, and single-level living. Whether you're a growing family, hosting aging parents, or simply looking for a home that makes everyday life easier, The Whitehurst delivers.
Picture yourself starting your day with a peaceful morning stroll around the neighborhood, then settling in on the covered front porch to read a book, wave to neighbors, or help little ones get ready for an afternoon bike ride. Later, head to the covered rear patio where there's plenty of space for weekend grilling, evening chats, or hosting loved ones. With no stairs to navigate, this home provides peace of mind for families with young children and makes life simpler for those planning to age in place — all without sacrificing style or warmth.
Need a little extra room? Opt for the second floor to add a fourth bedroom and third full bathroom, perfect for guests, older children, or a private home office. It's flexibility at its finest — all within the same timeless design.
Complete with a 2-car garage, open entertaining spaces, and a layout that makes every day feel more effortless, The Whitehurst invites you to Truly Live — comfortably, beautifully, and on your terms.
Property Details
Location
Directions to this home (opens in a new tab)Drive from this home
- Hospital ERSentara Albemarle Medical CenterElizabeth City (directions from this home, opens in a new tab)
- GroceryFood LionMoyock (directions from this home, opens in a new tab)
- Walmart / TargetWalmart SupercenterChesapeake (directions from this home, opens in a new tab)
- BeachVirginia Beach oceanfrontVirginia Beach (directions from this home, opens in a new tab)
Destinations verified Nov 1, 2026. Directions open in your maps app.
Coastal county Building, additions and shoreline work here can need a CAMA permit and setbacks. Check the flood zone, an elevation certificate and an insurance quote before you make an offer. CAMA, flood and the transfer tax in Currituck County →
Interior & Exterior
Interior Features
Exterior Features
Schools
Assignments as entered by the listing agent; confirm with the school district. Each school's results: NC School Report Cards.
Monthly Costs
$3,869/mo estimated
Includes principal and interest, property tax, homeowners insurance and HOA dues, with 20% down at 7.11% for 30 years.
Adjust the numbers
- Principal and interest
- $3,320
- Currituck County tax
- $308
- Homeowners insurance (estimate)
- $180
- PMI (under 20% down)
- $0
- HOA dues
- $61
- Estimated monthly
- $3,869
Tax computed from the Currituck County rate per $100 of value. Rate FY2026-27, verified Aug 19, 2026, source. Flood insurance is not included; get a quote for this address. An estimate, not a loan offer.
Starts at 7.11%, the Freddie Mac PMMS 30-year fixed average for the week of Nov 12, 2026. An example, not a quote: enter your lender's rate.
Similar homes nearby
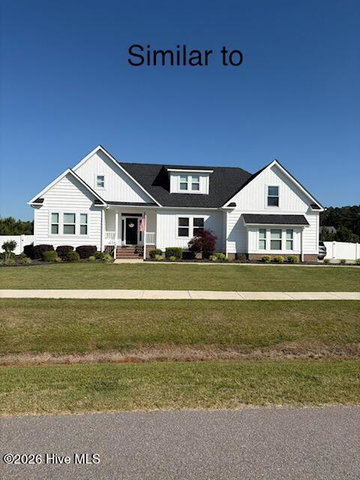 Active$618,000$300/sq ft3 bd·2 ba·2,062 sq ft·1.00 ac1038 Tulls Creek Road, Moyock, NC 27958Year Built: 2026
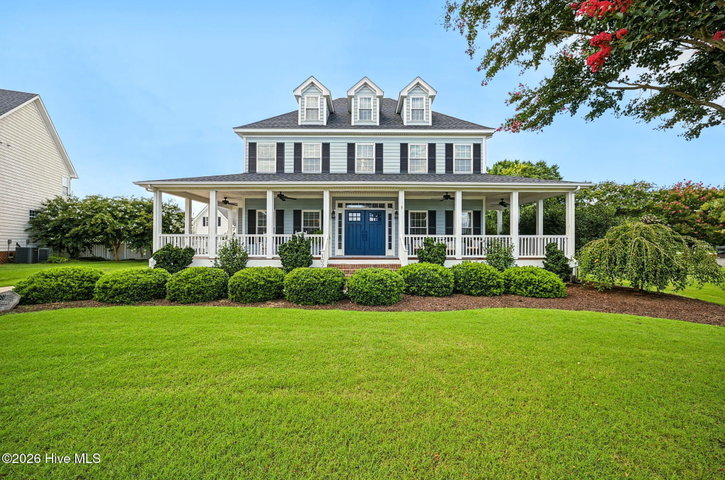 Pending$614,900$210/sq ft4 bd·3 ba·2,925 sq ft·0.41 ac102 Blue Heron Cove, Moyock, NC 27958Year Built: 2004
 Active$619,000$211/sq ft3 bd·3 ba·2,927 sq ft·0.71 ac112 South Street, Moyock, NC 27958Year Built: 1991
MLS# 100598455 · HIVE MLS via SourceRE · Last updated: November 11, 2026 at 6:32 PM UTC. Information deemed reliable but not guaranteed. © 2026 Horizon Realty Group.